8701 W County Rd 130 Midland, TX 79706
Other
MLS #: 50098769
Courtesy Of Justin Dodd
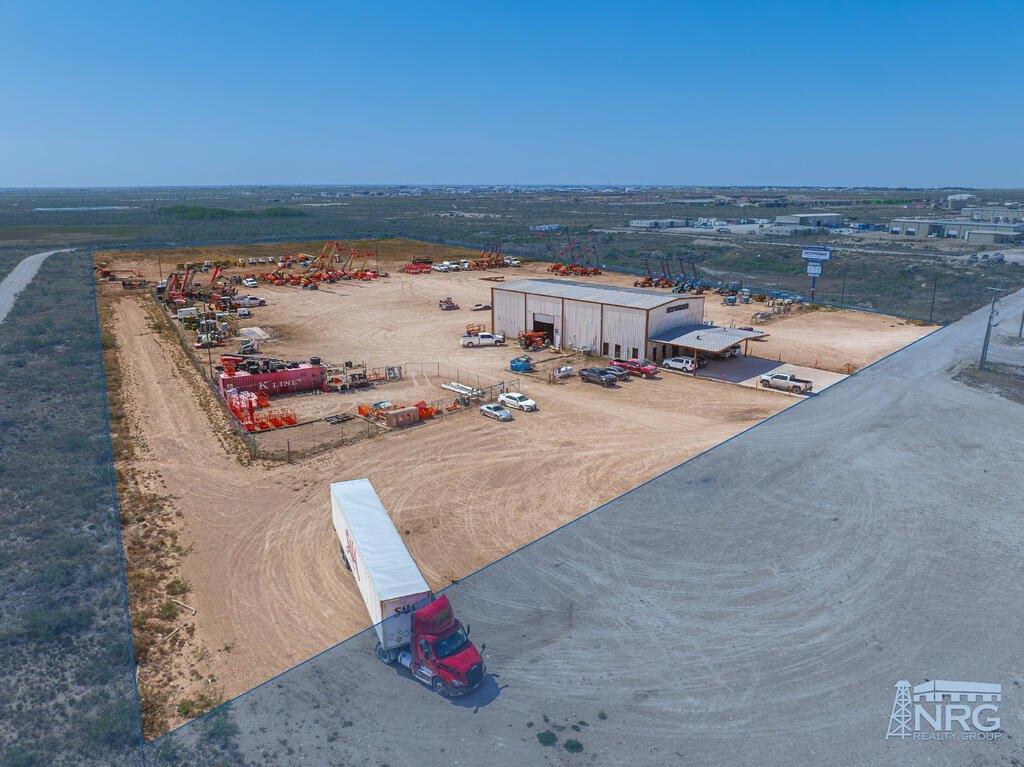
Property InformationDescription
4,625 SF on 10 Acres Reception/Waiting Area Conference Room, Breakroom 4 Offices, 2 Restrooms, IT room Mezzanine Hosts 2 Rooms, both with Private Restrooms (3) 14'x16' doors 575 SF Parts/Tools Cage 14'x24' Canopy Workspace 4 Covered Parking Spaces Chain Link Fence with Manual Gate Well House and Holding Tank Wash Pad with Over Flow Tank
Features
- Age: 6-10 Years Old
- Legal Description: Acres: 10.000, SEC: 16, BLK: 40-T2S
- MLSID: 50098769
MAP & DIRECTIONS
Copyright © 2026 Permian Basin Board of Realtors. All rights reserved. All information provided by the listing agent/broker is deemed reliable but is not guaranteed and should be independently verified. Information being provided is for consumers' personal, non-commercial use and may not be used for any purpose other than to identify prospective properties consumers may be interested in purchasing.